
Energy and technology
How the sun, the wind, the batteries and the buildings fit together. The direction was set by the project owner in September 2026 and is a working basis, not final decisions.
What is in, and what is out
17 measures. The energy track compared 16 of them on cost, feasibility, robustness in a power cut and how much energy they give or save; the shared solar plant came later with the project owner's direction. The assessments are provisional, and the building standard for the homes is not set. Where the energy track and the project owner differ, both are given.
Comparison table from the energy track, 28 August 2026, direction from the project owner, 4 September 2026, and clarifications in the project, 27 September 2026. Robustness in a power cut is scored from 0 to 10.
| Measure | Verdict | In a power cut |
|---|---|---|
| Production | ||
| Rooftop solar | Yes, can cover much of the demand | 10 of 10 |
| Shared solar plant | Direction from the project owner, the figure must be computed | not scored |
| Small wind | Energy track: no. Project owner: evaluated as a supplement | 7 of 10 |
| Storage and heat | ||
| Bedrock heat | Yes or maybe, storage or extraction to be settled | 0 of 10 on its own |
| Seasonal borehole storage (BTES) | Yes or maybe | 0 of 10 on its own |
| Battery in every home | Yes, can be expensive over time | 9 of 10 |
| Shared emergency battery | Yes or maybe | 10 of 10 |
| Large shared battery | No, legally demanding | 5 of 10 |
| Sand battery | No, dropped | 0 of 10 on its own |
| The building | ||
| Heat recovery ventilation | Yes, saves a lot of heat loss | 2 of 10 |
| Air sealing | Yes, but the benefit depends on the power price | 10 of 10 |
| Greywater heat recovery | Yes, saves some energy | 8 of 10 |
| Control | ||
| Smart load management | Yes | 0 of 10 |
| Energy display for residents | Yes | 0 of 10 |
| Local microgrid | Difficult, needs further study | 8 of 10 |
| Car battery as storage (V2H) | No, little benefit against cost | 10 of 10 |
| Three-phase supply | No, not needed | 0 of 10 |
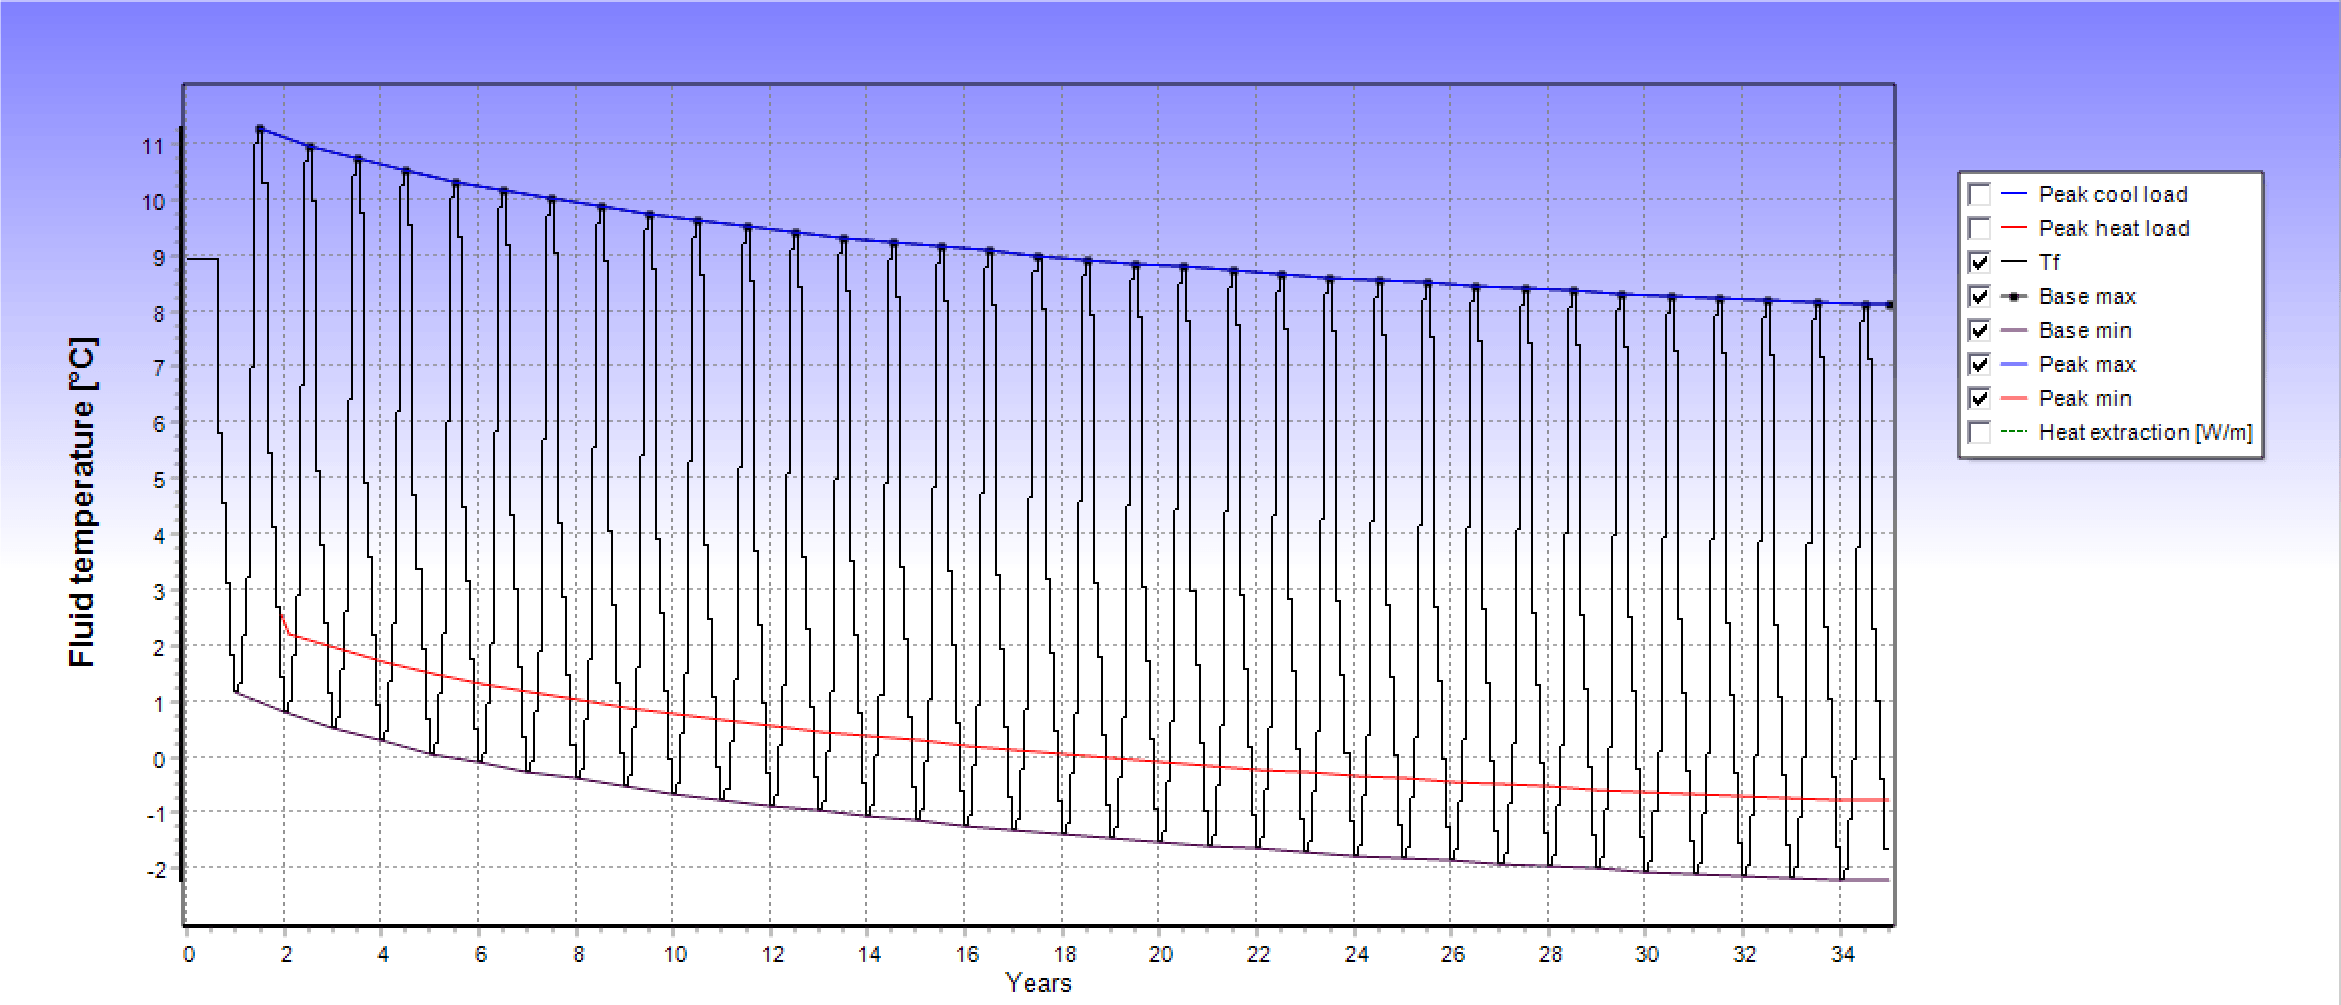
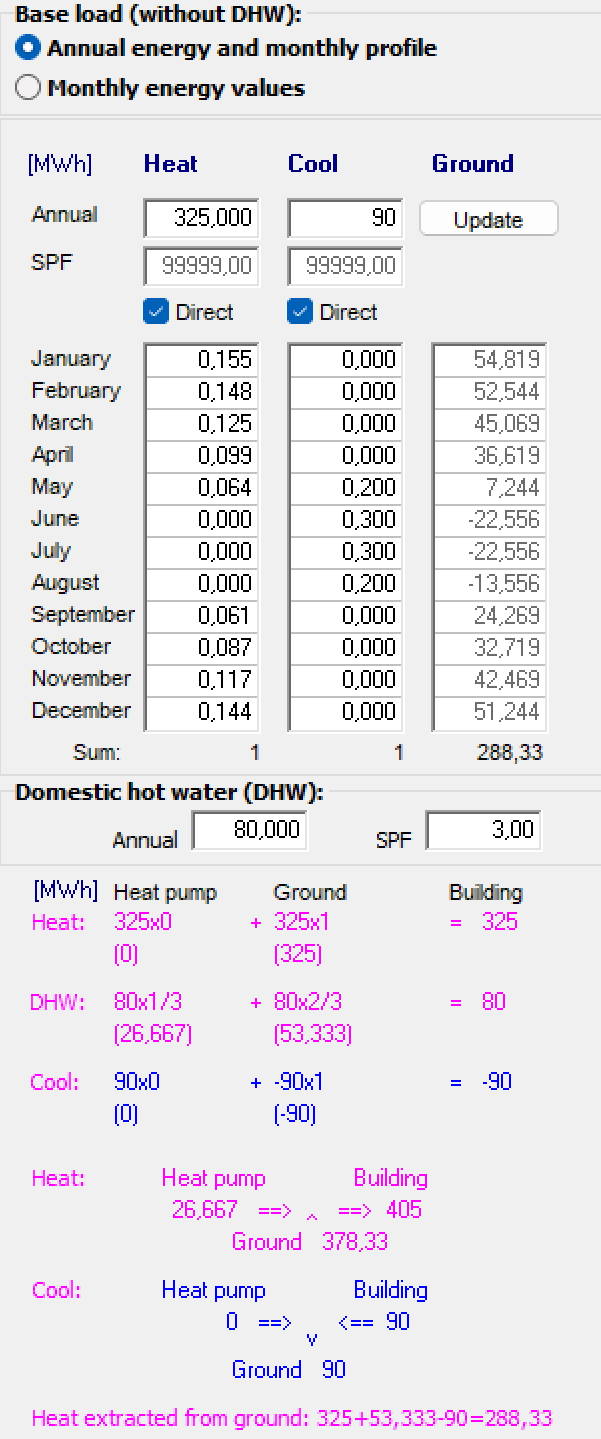
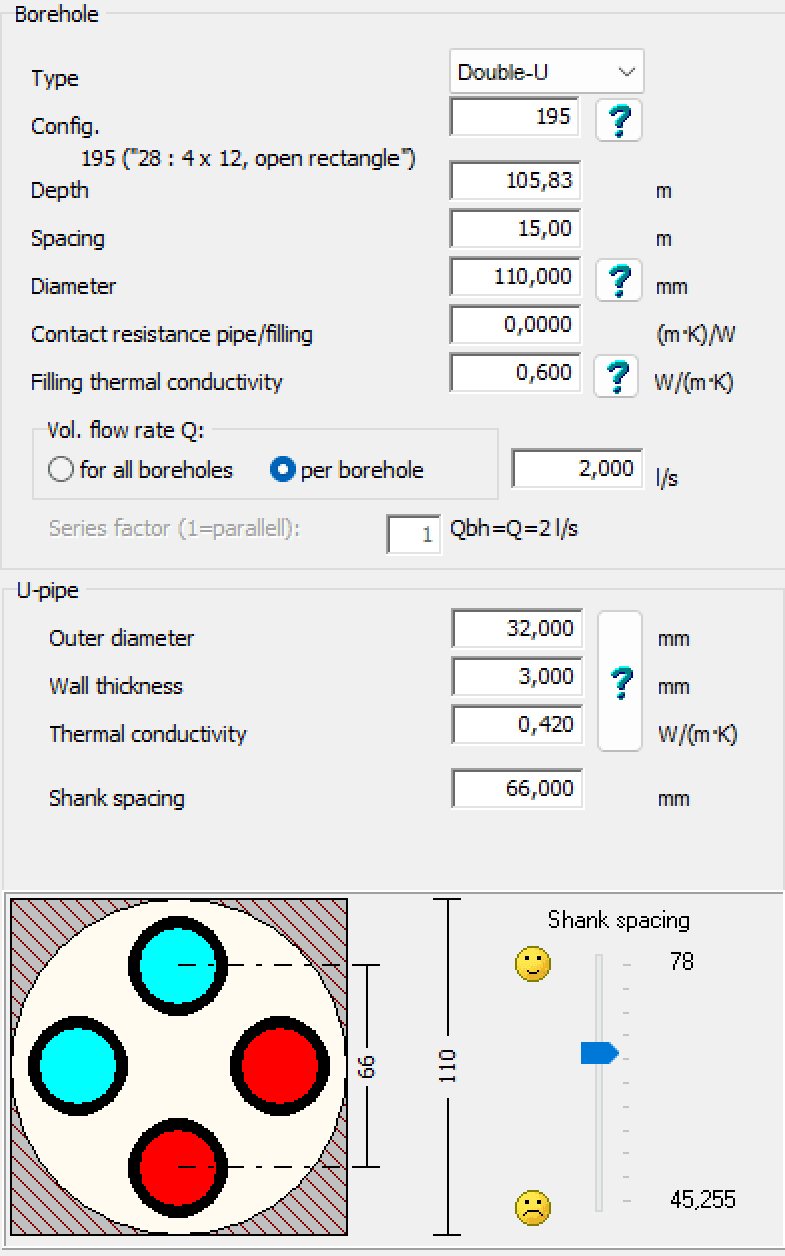
The borehole field, simulated over 35 years
The energy track has simulated a borehole field in Earth Energy Designer, the most common tool for ground heat in Norway. The pictures are from the analysis.
- Wind power in the 50 to 250 kW class
- Hybrid solar panels and solar collectors
- Varden school in Bergen and Zero Village Bergen as reference projects
- The TRNSYS and Winsun tools
The direction
The direction from the project owner, 4 September 2026. Not final decisions, but what is to be investigated now.
- Each home should have its own battery and energy management, with possible access to shared storage.
- A microgrid should be investigated at a limited level, but it should not be a prerequisite for the project.
- The sand battery should remain an option, but no major resources should be committed until the overall system is better defined. The sand battery has since been dropped.
- The workshop and storage building may provisionally be dimensioned as one home, clearly marked as an assumption.
- The office building should be estimated from actual consumption for the 19 completed offices, with an adjusted projection for 28 offices.
- The solar concept should combine optimised house surfaces with a shared installation, initially modelled at around 600 panels.
- Wind energy should be evaluated as a complementary source, based on local measurements.
- The aim is a robust, flexible and future-ready energy system, not a field built around a single technology.
The field through a whole year
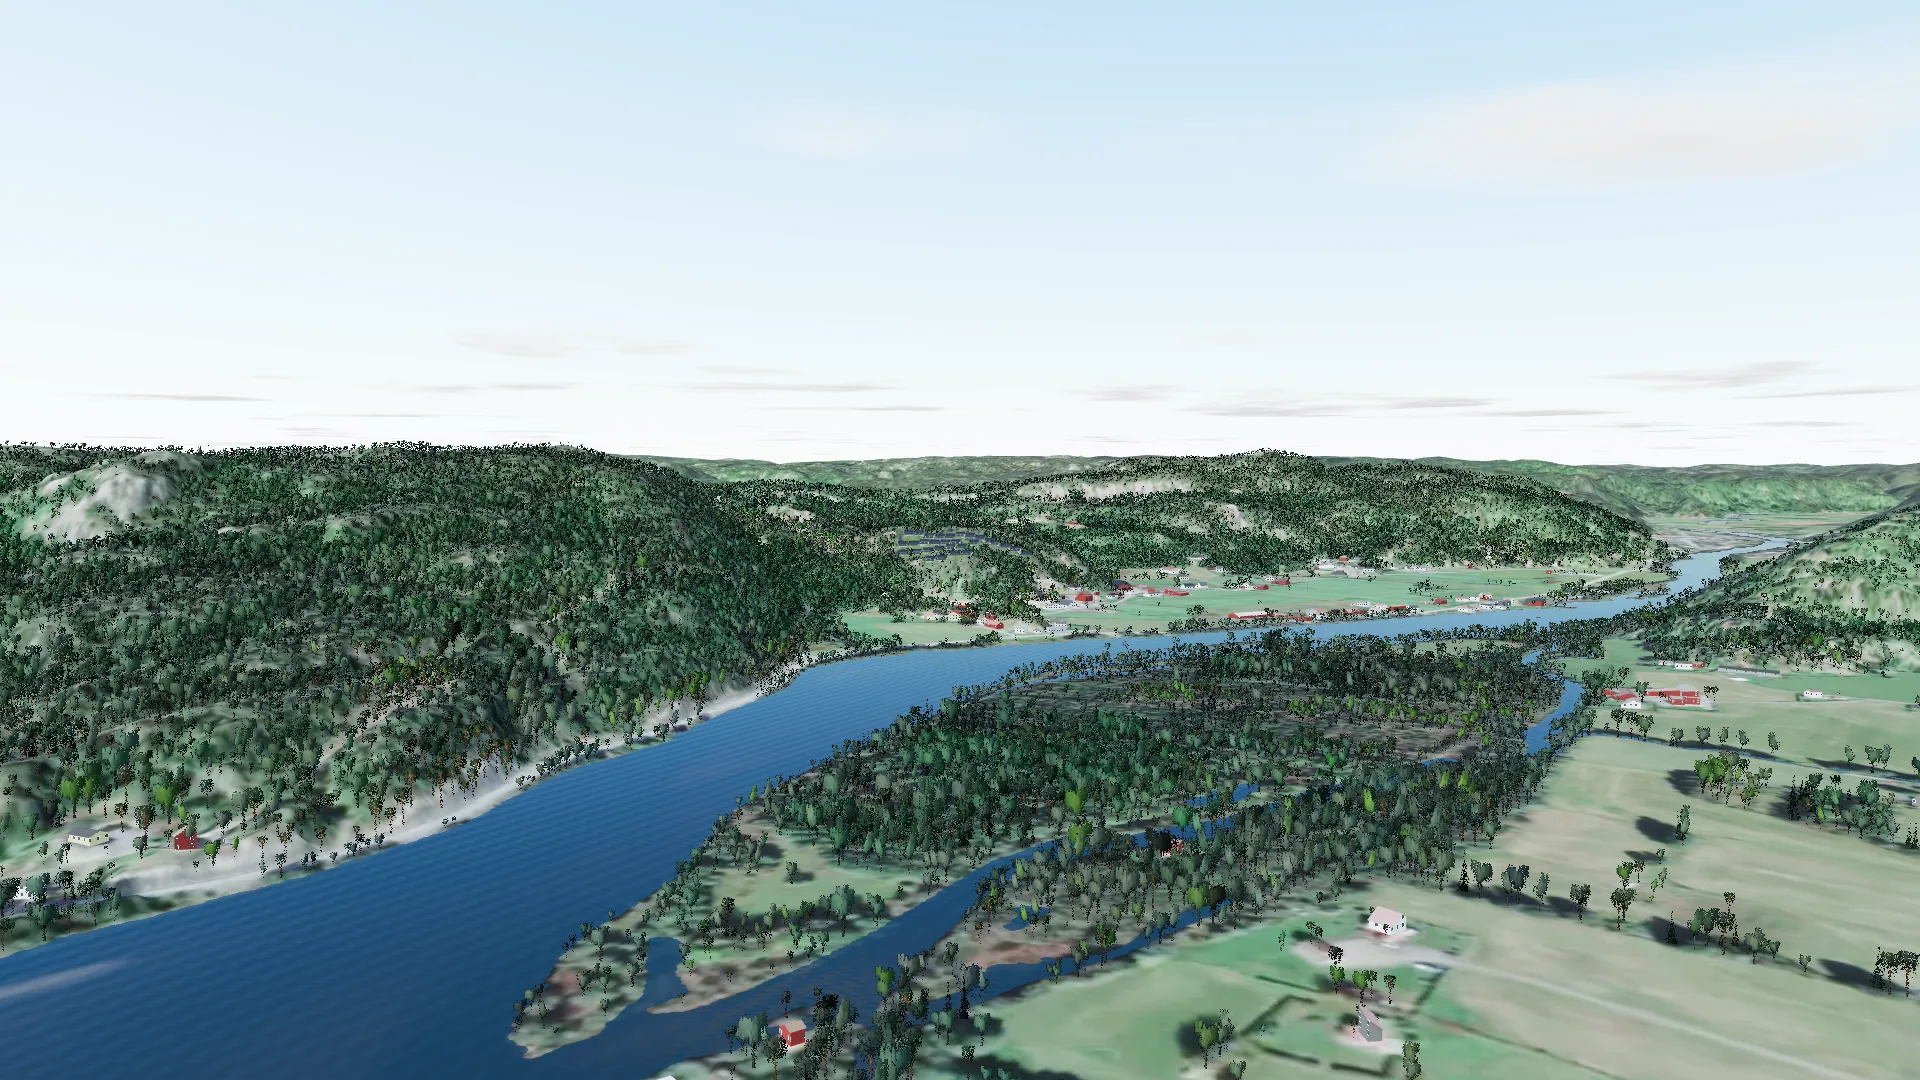
The energy budget works month by month. Here the whole field is computed hour by hour through a typical year for Knotten, with weather from the EU's PVGIS, the panels of every house on its own roof and use as in the budget. Choose measures and see what they mean, and try a power cut.
Existing buildings as proof
The office building and the house on the property use power today and can be measured. That is where theory can meet reality.