The model's layout v6: four rows, A to D
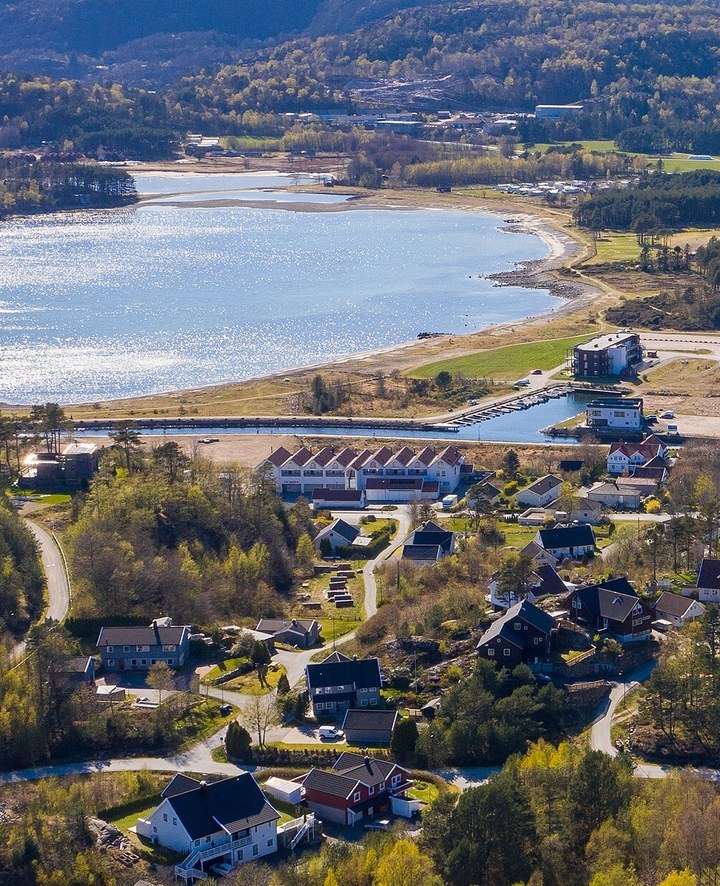
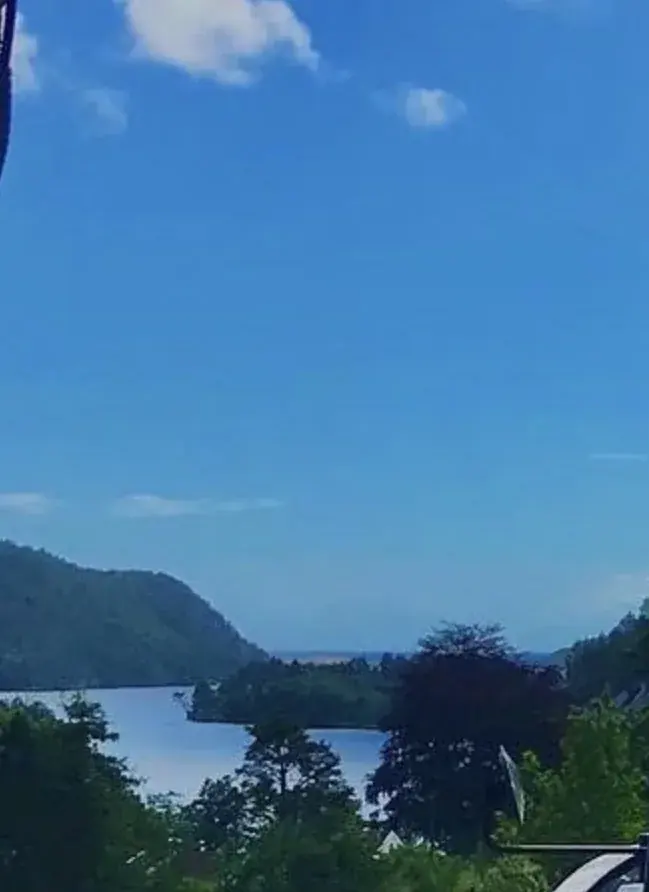
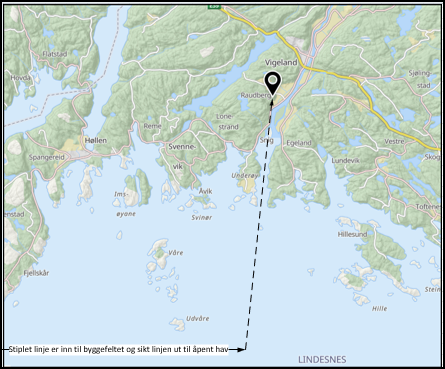
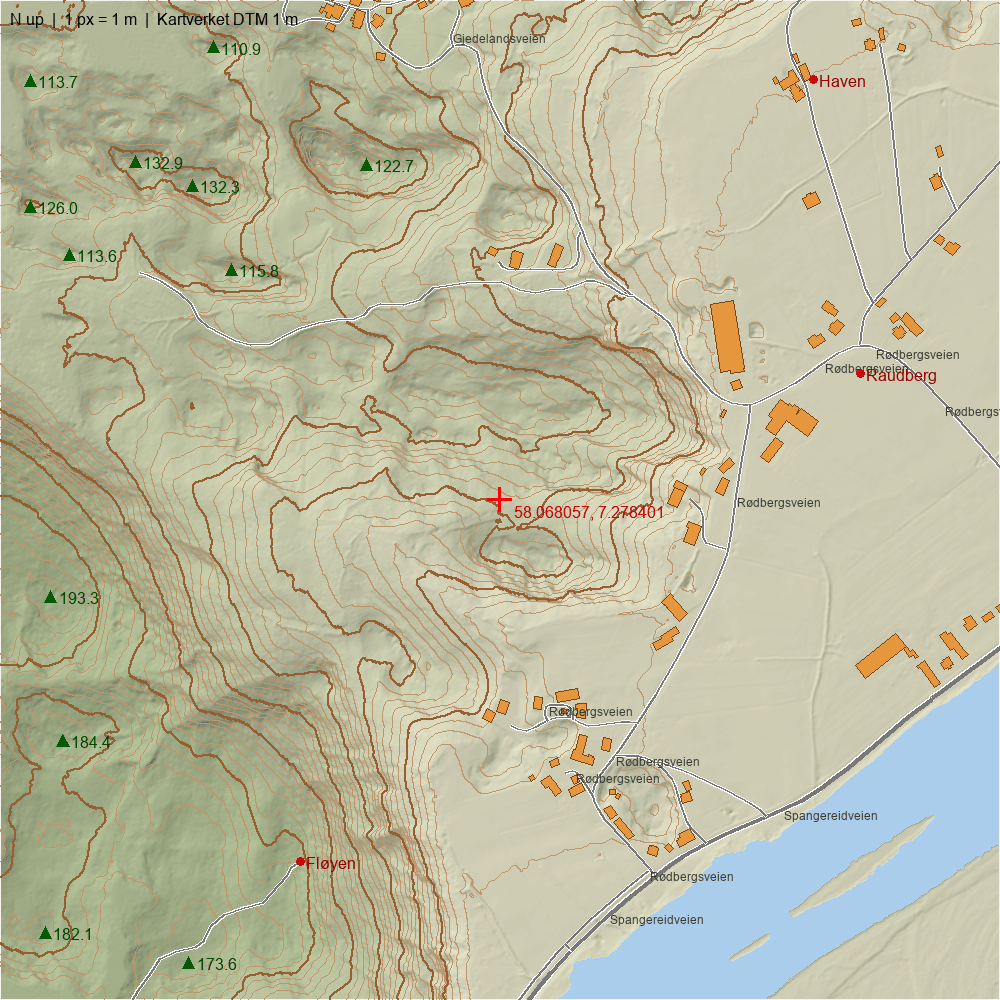
The model now follows the plan's four rows, with the same plot numbers as the site plan: row A with plots 1 to 9 at the top below Løkkeheia, row B with 10 to 19, row C with 20 to 26 and row D with 27 to 30 on the Knotten knoll. Each plot is checked against the water with the neighbouring houses standing; all 30 see water, and all see open sea. The road is drawn behind the rows with hairpin bends as in the project owner's sketch, on today's ground; the regulated plan must give it longer loops and earthworks to keep to 6 percent. The layout is a computed proposal, not an adopted plan.