Home / Document bank
Document bank
Reports, maps, data and notes in one place, ordered by who is behind them. Anyone can open the public documents. The working documents are in the project portal and need a login.
Project owner
Preliminary direction for the energy conceptAnswers to the energy track's questions: battery, microgrid, sand battery, the office building, solar and wind. Norwegian and English. (PDF)4 Sep 2026LoginWork structure for tracks 1 and 2
Roles, work packages, phases and final deliverables for energy, market and website. Norwegian and English. (PDF)Aug 2026LoginFeedback on the delivery plan
The project owner's assessment of the plan for the digital platform, with six points for the next revision. Norwegian and English. (PDF)28 Aug 2026LoginThe view from the Knotten building field
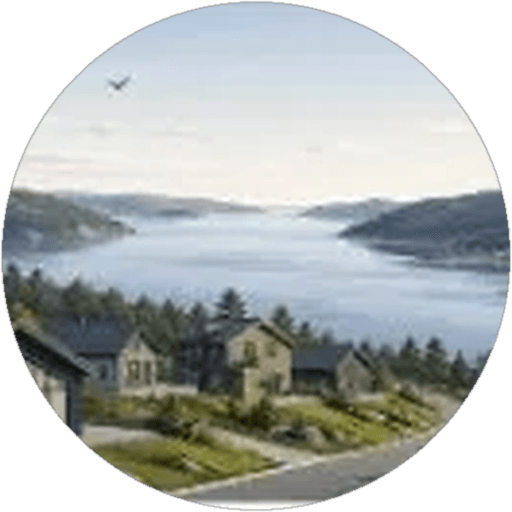
Four photos of the view towards the fjord and the sea. (PDF)Sep 2026PublicMaps and terrain profile
The property map, the marked project area, the sight line and the terrain profile from Norgeskart, in full size. (PNG)Sep 2026Public
Energy track
Status summary, electrical and technicalMethod, provisional figures and what is missing. (PDF)31 Aug 2026LoginEnergy budget, working version
A monthly energy budget for the whole field: assumptions, production, storage and the key figures of the year, with the uncertainty per row. Spreadsheet and print. (XLSX and PDF)13 Sep 2026LoginComparison of measures
Cost, resilience, energy and a recommendation for each measure. (PDF)28 Aug 2026LoginGround heat analysis in Earth Energy Designer
Base load, borehole configuration and fluid temperatures over 35 years. (PNG)Sep 2026Login
The website
Sources and assumptionsOne row for every number on the website: value, unit, status, owner and source. (Web page)30 Sep 2026PublicPlot data, all plots
Position, terrain, sun, view and horizon profile for every plot, computed by the website's model for the provisional layout. (JSON)30 Sep 2026PublicRoad network with grades
The roads in the model's proposal with the grade per segment, against the aim of at most 6 %. The bends and the access are an illustration until the zoning plan is ready. (JSON)30 Sep 2026PublicParcel from the cadastre
The parcel boundary for 355/10 and 355/368 in local coordinates, from Kartverket's data. (JSON)8 Sep 2026Public
Coming
- Technical energy report, from the energy track
- Market and investor report, from the market track
- Zoning basis, for the municipality