
About the project
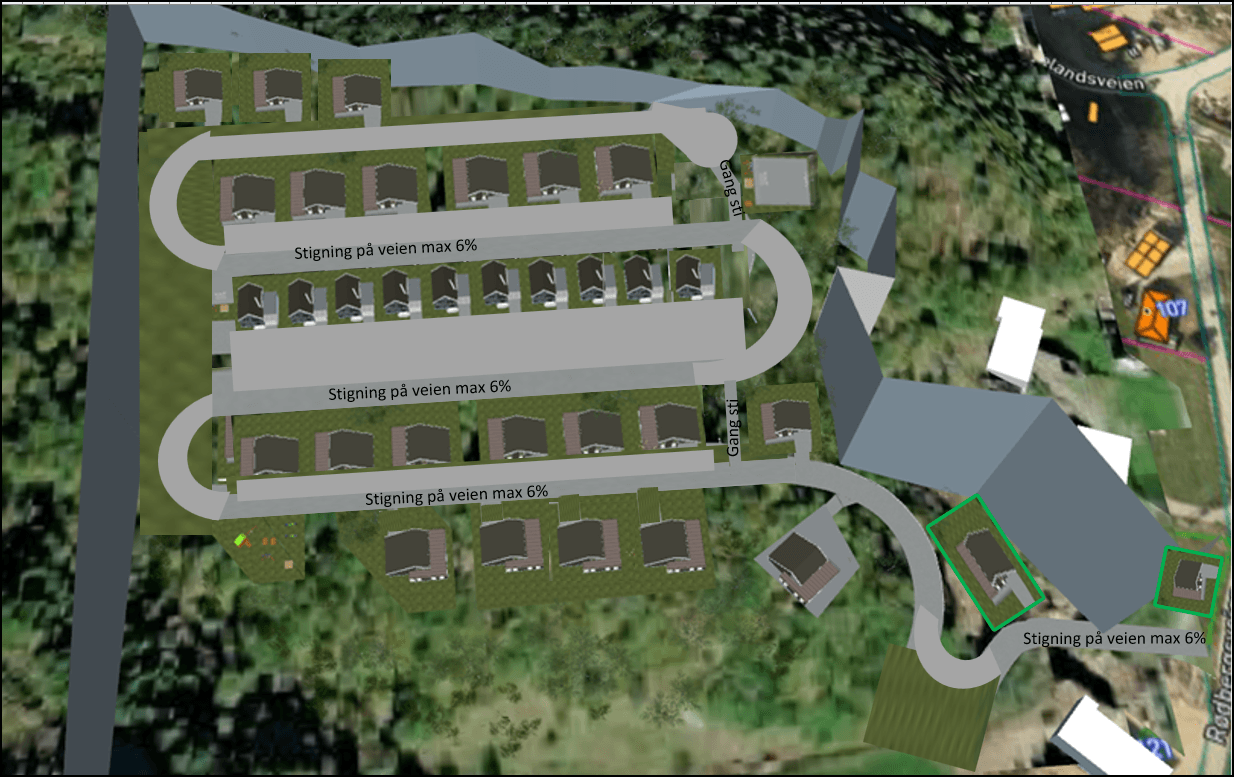
Sigve Simonsen AS is developing a self-owned building field on Knotten, at Rødberg in Lindesnes. The aim is for it to become Norway's most energy-friendly housing development: attractive, robust and forward-looking, with low energy demand, local energy production, energy storage and good solutions for safety and preparedness. The project starts before the zoning plan, so technology, infrastructure, zoning and market are developed together from the start.
Five things the field shall deliver
The project starts before the zoning plan. That is on purpose, so the energy system and the homes can be planned together instead of one after the other.
Low energy demand
The homes are planned with the lowest possible energy demand from the start, through building design, airtightness and heat recovery.
Local energy production
Solar on the homes and a shared plant behind the field. Wind is assessed as a supplement.
Energy sharing and storage
A battery in every home, with possible access to shared storage for the whole field.
Resilience in power cuts
What must keep working when the grid goes down, and for how long, is settled in the energy concept.
A national reference project
The ambition is for Knotten to become a national reference project that other developments can build on.
Energy, technology and safety from the start
Knotten shall show how tomorrow's homes can be planned early, with energy, technology and safety as the premise.
The existing house and office building, and the planned storage and workshop building, are assessed as part of the area's whole energy picture.
The work feeds into zoning, concept development, the website, investor work and dialogue with the municipality and partners.
Three tracks, one field
The project owner leads the work and is the mentor. Students from the University of Agder work in two tracks through an internship of 300 hours, and the third track, the digital platform, brings the work together.
Track 1: energy, technology and infrastructure
Assess how the new homes can be planned with the lowest possible energy demand and the highest possible robustness.
- Energy demand for new homesExpected consumption, house types, standard, heating, hot water and car charging. What do TEK17, passive house or plus house require?Deliverable: Note with energy budget and assumptions
- Local energy productionSolar on roofs and facades, solar collectors, small wind, boreholes and ground heat. What suits the site, climate, economy and operation?Deliverable: Overview of technologies with pros and cons
- Storage and controlBatteries, thermal storage, sand battery, smart control, the car as storage and load management. How is energy stored for when demand peaks?Deliverable: Sketch of a storage and control concept
- Existing buildings as an additionThe house, the office building with up to 28 offices and the storage and workshop building as energy users and possible energy surfaces.Deliverable: Supplementary note on existing buildings
- Resilience and preparednessOperation in an outage, critical loads, backup power, battery capacity and priorities. What must work, and for how long?Deliverable: Preparedness and resilience assessment
- Recommended conceptAlternatives compared and a realistic solution proposed for the first stage and further build-out.Deliverable: Technical final report and recommendation
Track 2: profile, market and visualisation
Make Knotten understandable, attractive and marketable for future home buyers, investors and partners.
- Target groupsHome buyers, families, seniors, commuters, the environmentally aware and the technology-minded. Who will pay most for energy-efficient homes?Deliverable: Target group analysis and personas
- Investor and partner analysisInvestors, property players, energy companies, technology players, Enova and Innovation Norway. Who wants to support, finance or test?Deliverable: Investor and partnership note
- Sales messagesShort, clear messages for customers, municipality, investors and partners, without getting too technical.Deliverable: Message bank for website and presentations
- Competitor and reference analysisKnotten against other energy and sustainability projects in Norway and abroad. What makes Knotten unique?Deliverable: Reference overview and positioning
- Visual profile and contentLanguage, imagery, visualisation, storytelling, social media and prospectus structure.Deliverable: Profile and content note
- Existing buildings in the storyThe office building and the workshop give the project a more complete energy environment, presented as an addition.Deliverable: Website text on existing buildings
Track 3: the digital platform
This website and the project portal: presentation, document bank, visualisation and a base of figures where every figure points to its source. The platform brings together the findings of the energy track and the content of the market track.
From site visit to master plan
The work is planned in six phases over twelve weeks, counted from the start. The final deliverables are a technical energy report, a market and investor report, the website, a joint presentation and a working version of the Knotten master plan.
The site visit is a working meeting on site: terrain, view, access and sun for the new field, then the house, the office building with room for up to 28 offices, and the storage and workshop building.
What counts as success
The project owner asked for business goals beside the technical ones. The number of interest registrations is already shown in the portal; the targets for the rest are set once the website has been in use for a while.
- Number of interest registrations
- Conversion targets from interest to reservation
- Investor interest generated
- Engagement on the website
- Participation from the municipality, partners and UiA
Working with the students
Students from the University of Agder work on the project through an internship of 300 hours, starting by agreement between August and November 2026. Track 1 covers a complete energy concept, an energy hub and distribution, guidance for the zoning plan and preparedness. Track 2 covers profiling, photo and drone, the prospectus, digital presence and measuring interest.
Questions about the project: Sigve Simonsen, Managing Director of Sigve Simonsen AS, sigve.simonsen@hotmail.com, +47 954 95 152.
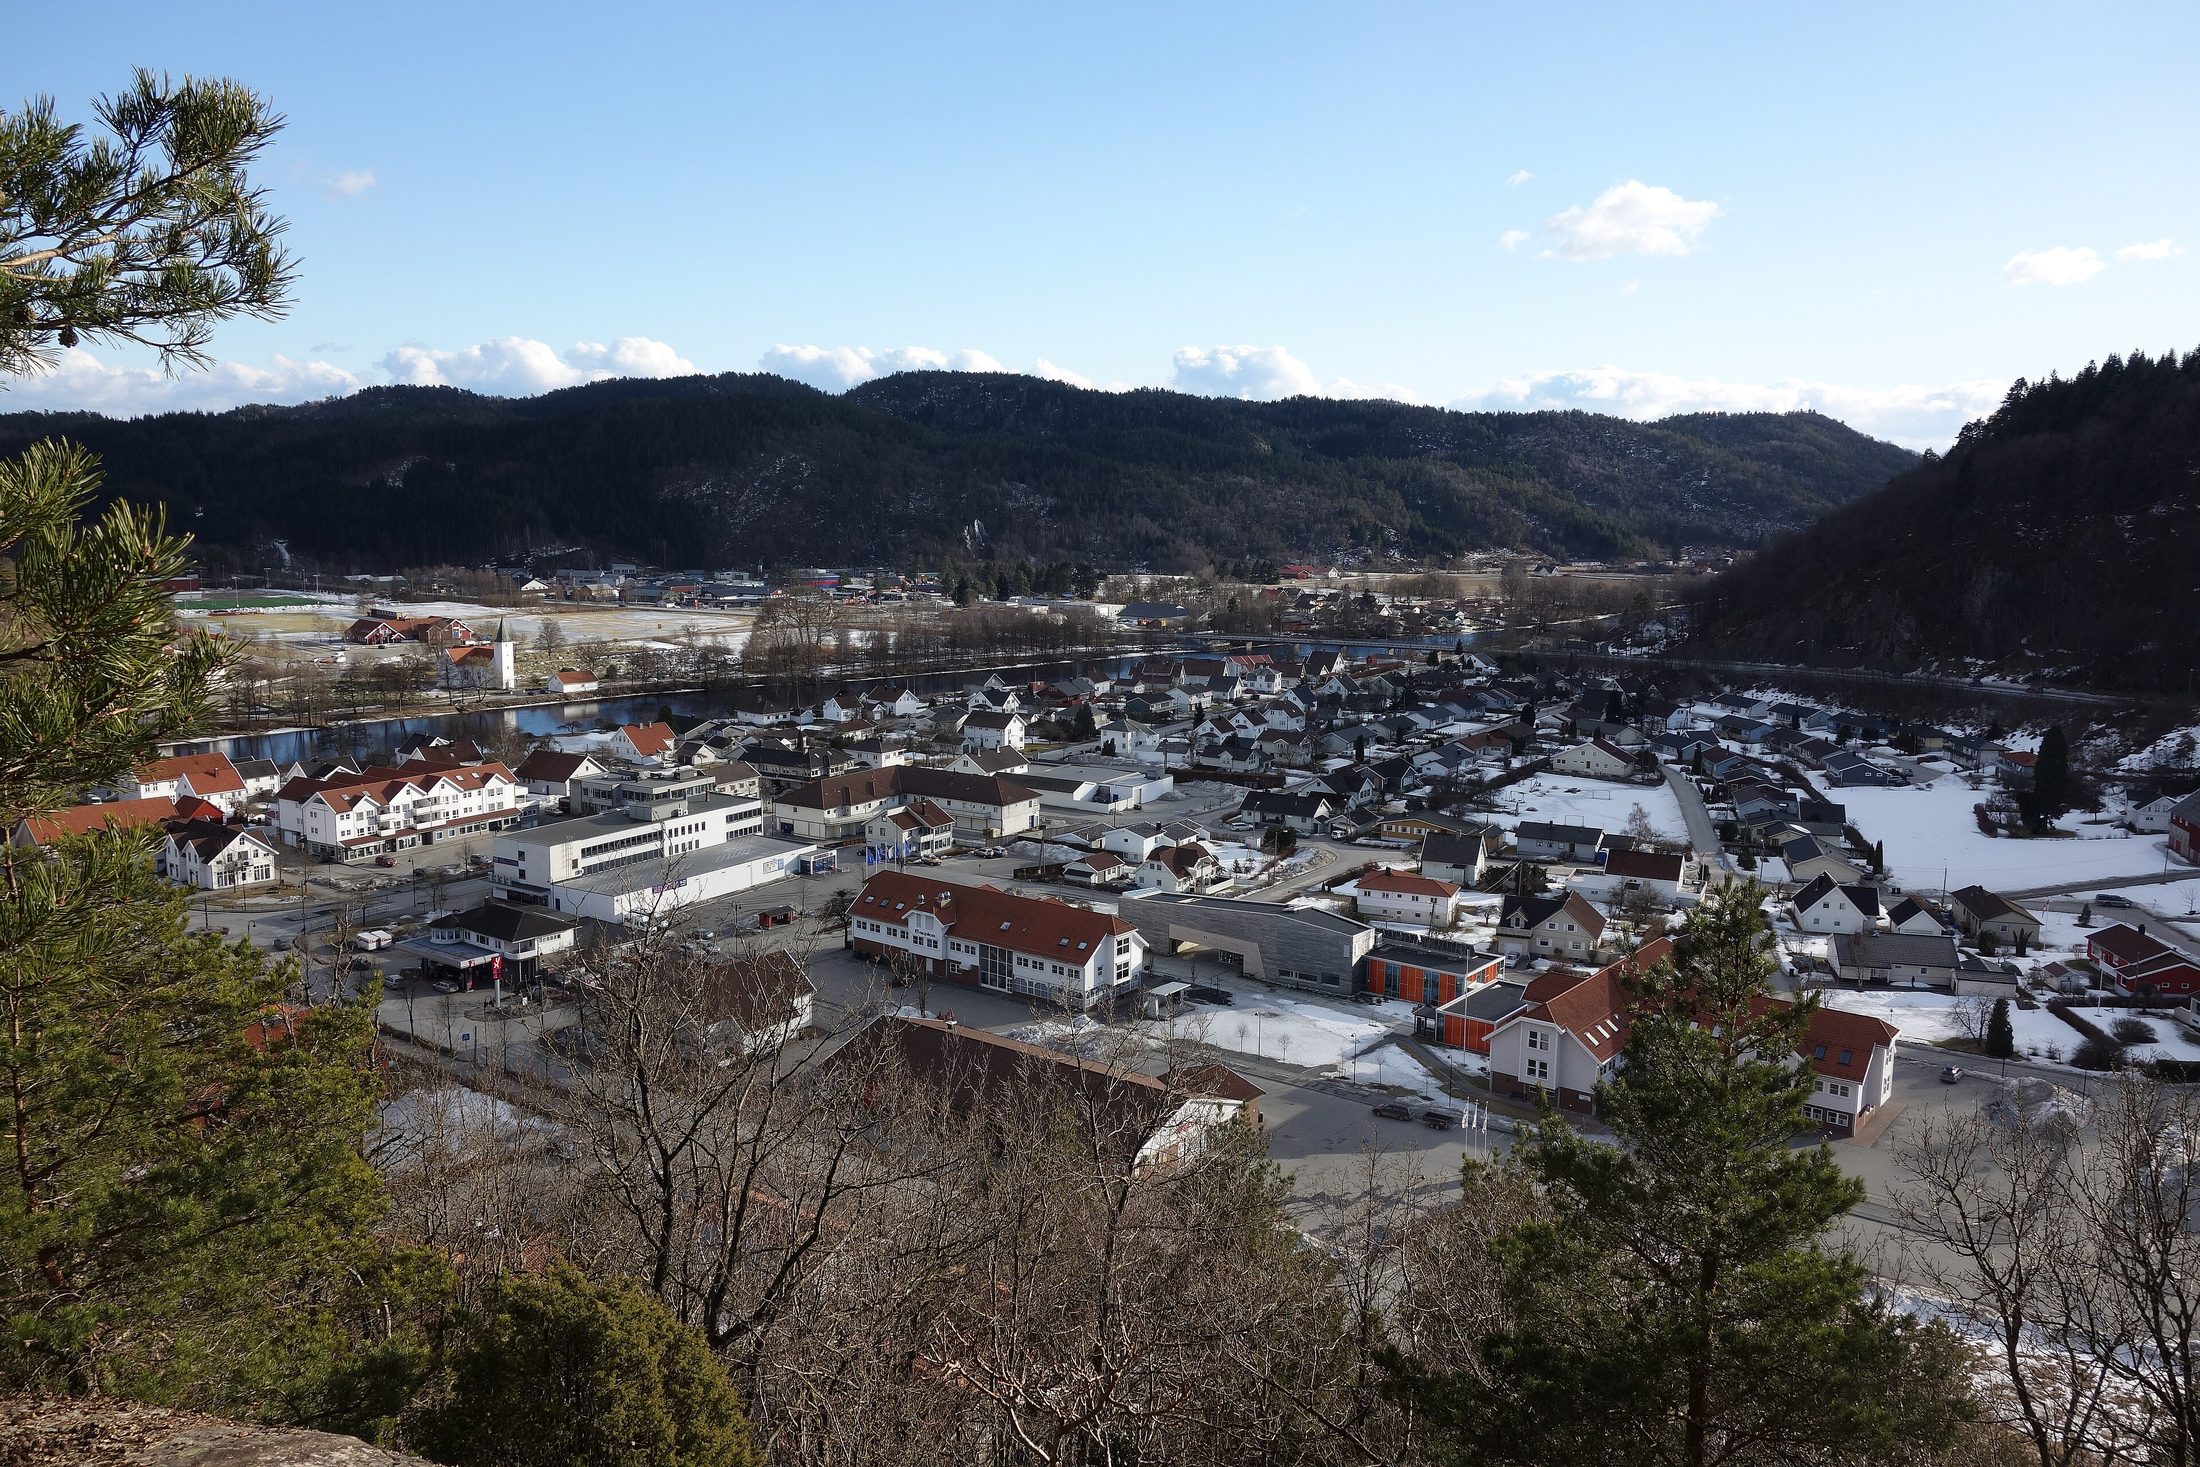 Vigeland seen from Fløyheia, with the Audna running through the centre. Photo: Rolfsteinar, Wikimedia Commons, CC BY-SA 3.0
At the southern tip of Norway
Vigeland lies a few kilometres north-east of the field, where the Audna meets the E39. The village had 1,673 inhabitants in 2026 and was the municipal centre until 2020. County road 460 runs south from here, through Spangereid to Lindesnes lighthouse.