
Plots
In the model, 30 plots sit inside the parcel boundary, in four rows as in the project owner's plan: A, B and C one above the other on the south face and D on the Knotten knoll. The aim is a sea view from every plot, but it is not certain every plot will get one; in the model's proposal all see water. The layout is provisional and will be replaced by the regulated plan, but the numbers per plot are already computed from the terrain.
A 3D model of Knotten and its surroundings, built from measured data: the fjord, the field with its plots and an example house you can walk into. Sun, view and height for every plot are also given as text on the plot pages.
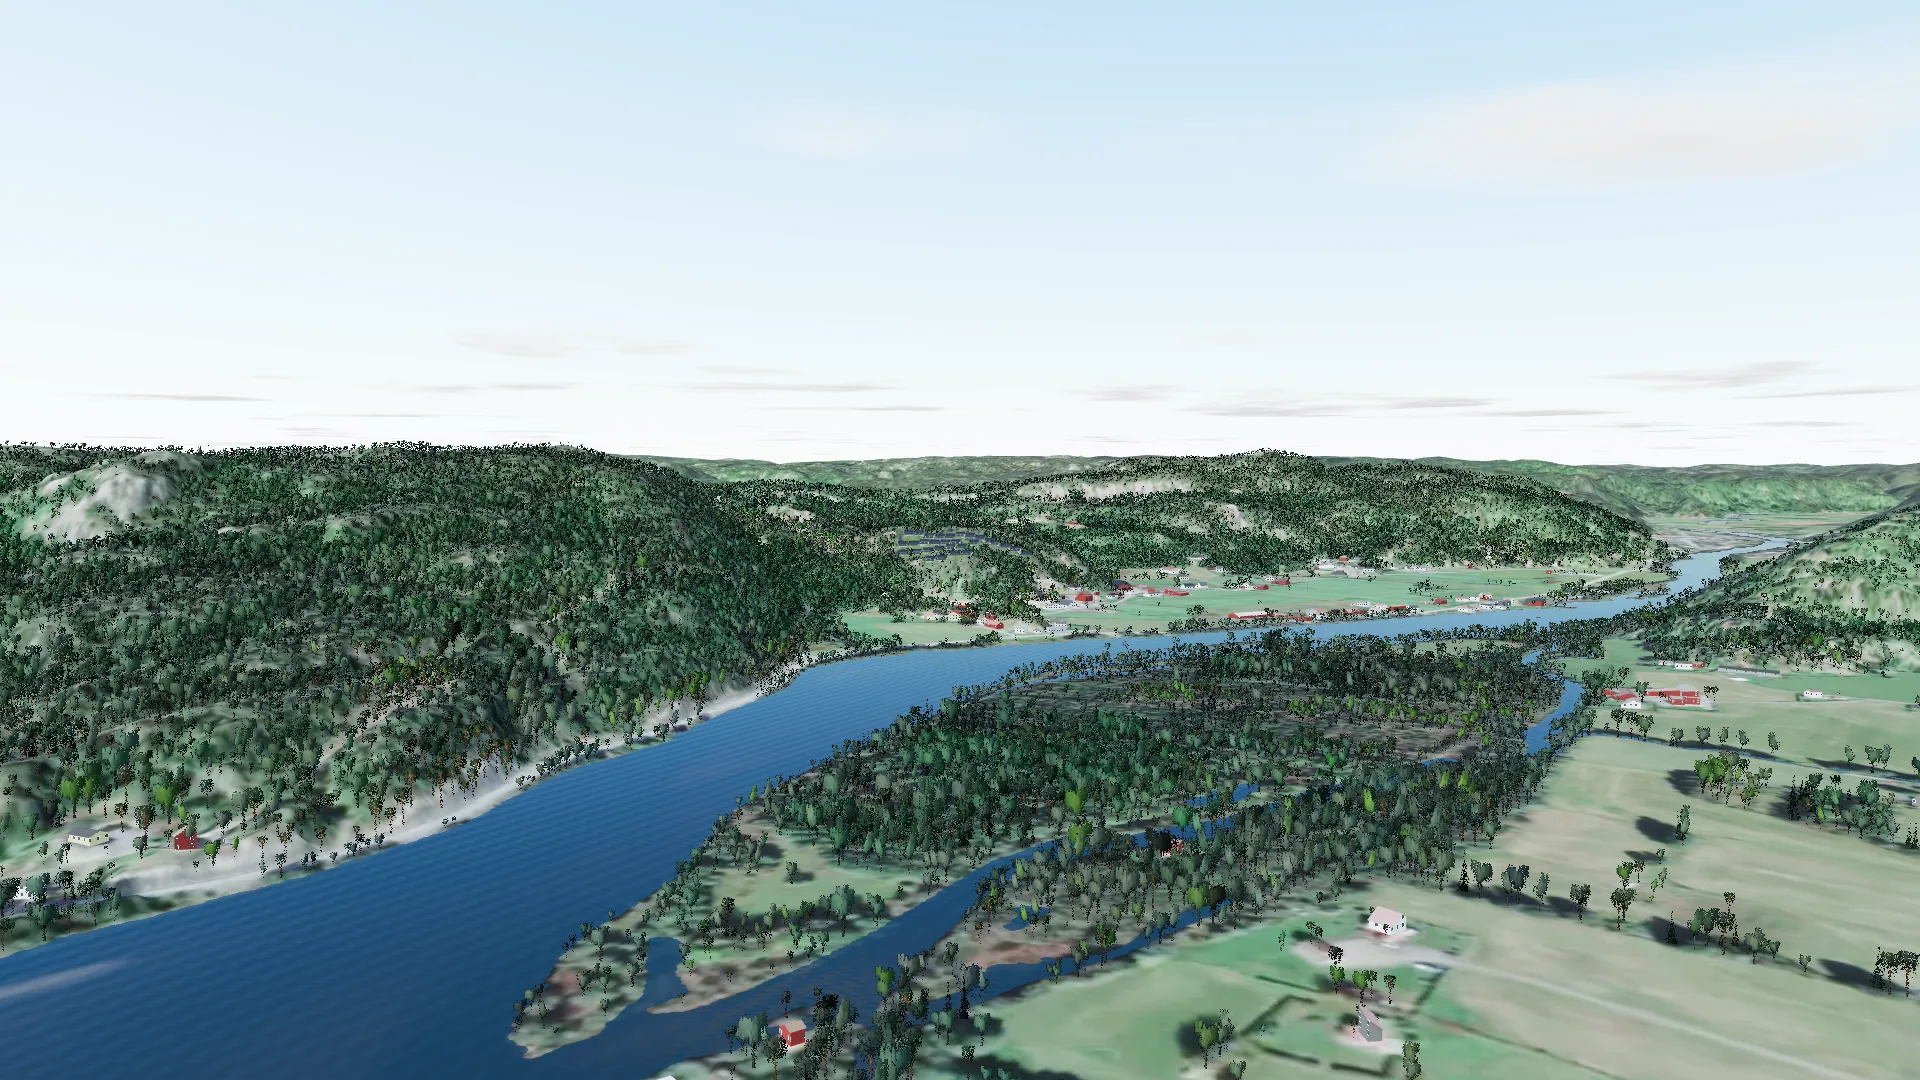
From the fjord, onto the field, down on plot 16 and into the living room. About half a minute.
The site plan
All 30 plots on the measured terrain, north up, with the road, the footpath and the buildings that stand there today. Choose a plot to see its sun, view and horizon.
| Plot | Row | Elev. | Sun 21 Dec | First to last sun, Dec | Sun 21 Jun | Water | Open sea | Slope | House type | Status and price |
|---|---|---|---|---|---|---|---|---|---|---|
| Plot 16 | B | 67 m | 4.4 h | 9:50 to 14:10 | 15.3 h | 25° | yes | 25° | Model: one floor | unreleased Price on request |
| Plot 17 | B | 64 m | 4.4 h | 9:55 to 14:15 | 13.0 h | 25° | yes | 15° | Model: one floor | unreleased Price on request |
| Plot 18 | B | 60 m | 4.4 h | 9:55 to 14:15 | 12.8 h | 22° | yes | 30° | Model: one floor | unreleased Price on request |
| Plot 19 | B | 54 m | 4.4 h | 9:55 to 14:15 | 12.2 h | 22° | yes | 11° | Model: one floor | unreleased Price on request |
| Plot 30 | D | 59 m | 4.3 h | 9:50 to 14:05 | 16.4 h | 24° | yes | 9° | Model: one floor and a lower floor | unreleased Price on request |
| Plot 6 | A | 76 m | 4.3 h | 9:50 to 14:00 | 14.9 h | 25° | yes | 11° | Model: one floor | unreleased Price on request |
| Plot 7 | A | 75 m | 4.3 h | 9:50 to 14:00 | 13.3 h | 26° | yes | 12° | Model: one floor | unreleased Price on request |
| Plot 8 | A | 73 m | 4.3 h | 9:55 to 14:05 | 12.8 h | 25° | yes | 22° | Model: one floor | unreleased Price on request |
| Plot 26 | C | 67 m | 4.3 h | 9:50 to 14:00 | 14.9 h | 24° | yes | 19° | Model: one floor and a lower floor | unreleased Price on request |
| Plot 29 | D | 58 m | 4.3 h | 9:50 to 14:00 | 14.7 h | 24° | yes | 13° | Model: one floor and a lower floor | unreleased Price on request |
| Plot 15 | B | 67 m | 4.2 h | 9:50 to 13:55 | 12.7 h | 25° | yes | 29° | Model: one floor and a lower floor | unreleased Price on request |
| Plot 25 | C | 63 m | 4.2 h | 9:50 to 13:55 | 10.5 h | 8° | yes | 15° | Model: one floor | unreleased Price on request |
| Plot 5 | A | 73 m | 4.1 h | 9:50 to 13:50 | 11.5 h | 26° | yes | 22° | Model: one floor and a lower floor | unreleased Price on request |
| Plot 24 | C | 62 m | 4.1 h | 9:50 to 13:50 | 12.6 h | 17° | yes | 15° | Model: one floor and a lower floor | unreleased Price on request |
| Plot 4 | A | 73 m | 4.0 h | 9:50 to 13:45 | 11.7 h | 25° | yes | 22° | Model: one floor and a lower floor | unreleased Price on request |
| Plot 14 | B | 66 m | 4.0 h | 9:50 to 13:45 | 11.8 h | 22° | yes | 22° | Model: one floor and a lower floor | unreleased Price on request |
| Plot 28 | D | 53 m | 4.0 h | 9:55 to 13:50 | 10.6 h | 22° | yes | 32° | Model: one floor | unreleased Price on request |
| Plot 3 | A | 74 m | 3.9 h | 9:50 to 13:40 | 10.8 h | 24° | yes | 21° | Model: one floor | unreleased Price on request |
| Plot 13 | B | 66 m | 3.9 h | 9:50 to 13:40 | 12.2 h | 22° | yes | 22° | Model: one floor and a lower floor | unreleased Price on request |
| Plot 27 | D | 51 m | 3.9 h | 9:55 to 13:45 | 13.3 h | 21° | yes | 27° | Model: one floor and a lower floor | unreleased Price on request |
| Plot 2 | A | 77 m | 3.8 h | 9:50 to 13:35 | 13.8 h | 24° | yes | 13° | Model: one floor and a lower floor | unreleased Price on request |
| Plot 12 | B | 67 m | 3.8 h | 9:50 to 13:35 | 13.3 h | 22° | yes | 37° | Model: one floor and a lower floor | unreleased Price on request |
| Plot 23 | C | 60 m | 3.8 h | 9:50 to 13:40 | 12.1 h | 16° | yes | 19° | Model: one floor and a lower floor | unreleased Price on request |
| Plot 1 | A | 77 m | 3.8 h | 9:50 to 13:30 | 14.1 h | 23° | yes | 23° | Model: one floor and a lower floor | unreleased Price on request |
| Plot 10 | B | 64 m | 3.7 h | 9:50 to 13:25 | 12.9 h | 18° | yes | 25° | Model: one floor and a lower floor | unreleased Price on request |
| Plot 11 | B | 65 m | 3.7 h | 9:50 to 13:25 | 11.5 h | 21° | yes | 38° | Model: one floor and a lower floor | unreleased Price on request |
| Plot 20 | C | 54 m | 3.6 h | 9:50 to 13:20 | 12.8 h | 17° | yes | 24° | Model: one floor and a lower floor | unreleased Price on request |
| Plot 21 | C | 55 m | 3.5 h | 10:00 to 13:25 | 12.2 h | 18° | yes | 14° | Model: one floor | unreleased Price on request |
| Plot 22 | C | 57 m | 3.4 h | 10:15 to 13:35 | 11.4 h | 14° | yes | 25° | Model: one floor and a lower floor | unreleased Price on request |
| Plot 9 | A | 69 m | 2.3 h | 11:55 to 14:05 | 12.8 h | 20° | yes | 13° | Model: one floor | unreleased Price on request |
Sun: terrain shading with the field cleared, no shading between houses. Water: line of sight to sea-level cells; open sea is water beyond 7 km. Kartverket DTM 1 m with a 30 km horizon, computed 2026-09-30 for the provisional layout v6.